

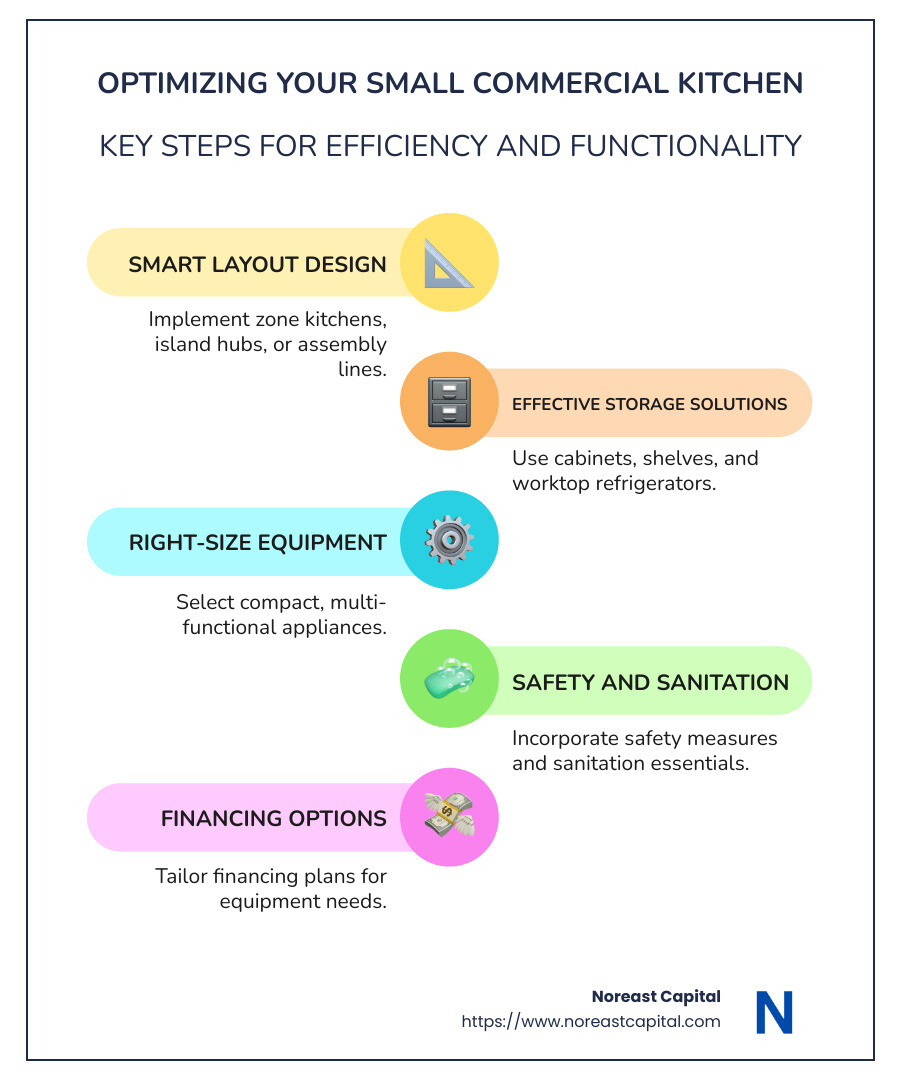
A small commercial kitchen is a dynamic space where creativity meets functionality, especially when every square foot counts. To make the most of available areas, small business owners need effective strategies for space optimization. Here’s a quick roadmap to maximizing your small commercial kitchen’s potential:
- Smart Layout Design: Accept layouts like zone kitchens, island hubs, or assembly lines to streamline workflows.
- Effective Storage Solutions: Use cabinets, shelves, and innovative storage options like worktop refrigerators for saving space.
- Right-Size Equipment: Choose compact, multi-functional commercial-grade appliances that suit your kitchen’s needs.
In the culinary world, a well-organized small commercial kitchen doesn’t just save space; it boosts efficiency and reduces stress.
As someone who has digd deep into equipment financing solutions, I’m Vincent Cerniglia from Noreast Capital. I’ve custom financing options for businesses seeking to equip their small commercial kitchen without hefty upfront costs. Let’s explore how these financing strategies can benefit your kitchen setup.
Simple guide to small commercial kitchen terms:
– commercial kitchen space for rent
– shared kitchen
– renting commercial kitchen
Understanding Small Commercial Kitchens
When it comes to small commercial kitchens, size and layout play crucial roles in how efficiently the space functions. Typically, a small commercial kitchen is less than 500 square feet. While this might seem restrictive, with the right layout, it can be incredibly efficient.
Dimensions and Average Size
Most commercial kitchens range from 500 to 2,000 square feet. Anything under 500 square feet is considered a small commercial kitchen. This compact size requires strategic planning to ensure all necessary equipment and workstations fit without overcrowding.
Layout Examples
Zone Kitchen: This design divides the kitchen into specific areas for tasks like preparation, cooking, and cleaning. Each zone is optimized for its function, which helps in maintaining a smooth workflow.
Island Kitchen: An island kitchen centers around a hub, often used for prep and cooking. The perimeter can be used for storage or less critical tasks. This layout can also support an assembly line workflow, starting from the island and moving outward.
Assembly Line: Perfect for high-volume kitchens, this layout arranges stations in a linear sequence. It’s efficient for tasks that require multiple steps, like sandwich or pizza preparation.

These layouts help maximize the limited space in a small commercial kitchen, ensuring that every inch is used effectively.
Understanding these dimensions and layout options can help you make informed decisions when planning or renovating your small commercial kitchen. Up next, we’ll dive into the key equipment that can further improve your kitchen’s functionality.
Essential Layout Strategies for Small Commercial Kitchens
Designing a small commercial kitchen requires smart layout choices to maximize efficiency and workflow. Let’s explore three popular strategies: zone kitchen, assembly line, and island kitchen.
Zone Kitchen
The zone kitchen layout divides the kitchen into distinct areas, each dedicated to a specific task like prep, cooking, or cleaning. This approach ensures that each zone is optimized for its function, helping maintain a smooth workflow.
In a small kitchen, this might mean having a prep zone with cutting boards and knives, a cooking zone with stoves and ovens, and a cleaning zone with sinks and dishwashers. Each area is organized so that chefs can focus on their tasks without interference, making it ideal for kitchens with diverse menus.
Assembly Line
The assembly line layout is perfect for high-volume kitchens, like those in quick-service restaurants. This setup arranges workstations in a linear sequence, allowing food to move efficiently from one station to the next.
For example, a sandwich shop might start with bread slicing, move to filling, and end with wrapping. The main advantage of this layout is its ability to handle repetitive tasks quickly and efficiently, making it a great choice for kitchens with a streamlined menu.
Island Kitchen
An island kitchen centers around a hub, which is often used for prep and cooking. The perimeter can then be used for storage or less critical tasks. This layout offers plenty of room to move around and customize, making it suitable for larger small kitchens that need flexibility.

The island design can also support an assembly line workflow, starting from the island and moving outward to the perimeter for finishing touches. This makes it a versatile choice for kitchens that need to balance multiple tasks.
Choosing the right layout can transform your small commercial kitchen into a well-oiled machine. Up next, we’ll dive into the key equipment that can further improve your kitchen’s functionality.
Key Equipment for Small Commercial Kitchens
Equipping a small commercial kitchen efficiently is crucial for maximizing both space and productivity. Let’s break down the essential components: storage solutions, cooking equipment, sanitation essentials, and safety measures.
Storage Solutions
In a compact space, smart storage is key. A combination of dry and cold storage is necessary. Most kitchens use a large walk-in refrigerator for bulk items, paired with smaller, more accessible refrigerators like reach-in or under-counter models. This setup ensures that frequently used ingredients are always within arm’s reach.
For dry storage, opt for worktop storage solutions. Shelving and cabinets can double as prep surfaces, saving valuable space. Remember the advice from Michael Sirianni, a small kitchen owner, who highlights the importance of multipurpose equipment—his fridges double as worktables for assembling dishes.
Cooking Equipment
The right cooking equipment is essential for any small commercial kitchen. Consider investing in multifunctional appliances. For instance, a gas range with built-in ovens below can save space. Many models also offer storage shelves above the cooktop, adding extra utility.
If your menu includes fried items, a countertop fryer might be the best choice to conserve counter space. For kitchens that don’t require extensive frying, this smaller option is ideal. Also, think about specialty equipment based on your menu, like pizza ovens or sandwich grills.
Sanitation Essentials
Sanitation is non-negotiable. A commercial dishwasher is crucial, and the right size depends on your usage. If you serve food in disposable containers, a smaller dishwasher might suffice. Three-compartment sinks are often required by regulations and should include shelves for drying.
Safety Measures
Safety in a busy kitchen cannot be overlooked. Floor mats provide a non-slip surface, reducing the risk of accidents during peak hours. Additionally, a proper ventilation system is necessary to manage smoke and grease, often requiring a commercial exhaust hood.
Fire safety is another critical area. A fire suppression system should be installed, and fire extinguishers should be readily available near cooking areas to handle any grease fires swiftly.
Equipping your small commercial kitchen with the right tools ensures a safe, efficient, and productive environment. Next, we’ll explore how to organize your space effectively to further improve your kitchen’s functionality.
How to Organize a Small Commercial Kitchen
An organized small commercial kitchen is a game-changer for efficiency and productivity. Here’s how to make the most of your space:
Frequently Used Items
Keep frequently used items within easy reach. Store these essentials on worktop shelves or in under-counter storage. This minimizes the time spent moving around the kitchen and keeps your workflow smooth. As Chef Lisa Tran from a busy bistro in Baltimore suggests, “Every second counts in a small kitchen.”
Allocate Areas
Divide your kitchen into dedicated zones for prep, cooking, and cleaning. This layout helps prevent cross-contamination and keeps the kitchen running smoothly. For example, position your prep area close to the refrigerator and storage, while keeping the cooking zone near the stove and oven.
Labeling
Labeling is a simple yet effective organization strategy. Clearly marked shelves and containers help staff find ingredients quickly, reducing prep time. Use bold, waterproof labels for durability. A well-labeled kitchen is not only efficient but also helps in maintaining hygiene standards.
First In, First Out Method
Implementing the First In, First Out (FIFO) method ensures that older stock is used first, minimizing waste. Arrange items so that the oldest are at the front and the newest at the back. This system is particularly useful for perishables and can save money by reducing spoilage.
By focusing on these key organizational strategies, your small commercial kitchen can operate seamlessly, even during the busiest times. Up next, we’ll dive into the cost considerations to keep in mind when setting up your kitchen.
Cost Considerations for Small Commercial Kitchens
When setting up a small commercial kitchen, understanding cost considerations is crucial. Let’s break down the key expenses and financing options available.
Rental Costs
Renting kitchen space can vary widely based on location and size. In cities like Los Angeles, kitchen rentals can range from $55 to $450 per hour. However, in smaller markets, costs may be lower. It’s important to factor in not just the base rent, but also hidden costs like utilities and maintenance. Always get a detailed quote to avoid surprises.
Equipment Costs
Equipping a small commercial kitchen requires strategic choices. Compact and multipurpose appliances are ideal. For instance, the Cooking Performance Group 36-CPGV-6B-S30 combines a burner range with an oven, saving space and cost. Other essentials might include the Avantco F102 Electric Countertop Fryer or the Avantco SS-PT-27-HT Sandwich Prep Table. These choices maximize functionality without overcrowding.
Financing Options
Financing can ease the burden of upfront costs. Companies like Noreast Capital offer equipment financing, which allows you to spread payments over time. This approach helps manage cash flow and keeps your business agile. Leasing is another option, providing flexibility to upgrade equipment as technology evolves.
By understanding these cost considerations, you can make informed decisions that align with your budget and business goals. Next, we’ll address common questions about small commercial kitchens to further guide your planning.
Frequently Asked Questions about Small Commercial Kitchens
What is the smallest a commercial kitchen can be?
A small commercial kitchen is typically less than 500 square feet. For example, Michael Sirianni, who runs Buzz, a food truck in Lancaster, PA, started with a kitchen as small as 100 square feet. Even smaller spaces can work if you optimize every inch for efficiency.
Space Utilization Tips:
- Use vertical storage to maximize space. Shelving units can hold supplies without taking up floor space.
- Choose compact, multipurpose appliances. A fridge that doubles as a prep table is a great example.
- Implement a zone layout to create specific areas for prep, cooking, and cleaning, even in tight spaces.
How to organize a small commercial kitchen?
Effective organization is key in a small commercial kitchen. Here are some tips:
- Frequently Used Items: Keep them within arm’s reach. This reduces time spent searching and moving around.
- Labeling: Clearly label all containers and shelves. This makes it easy for staff to find what they need quickly.
- First In, First Out (FIFO): This method ensures that older stock is used first, reducing waste and keeping your inventory fresh.
What is the cost to rent a commercial kitchen?
Rental Costs vary greatly depending on location and amenities. In cities like Los Angeles, hourly rates range from $55 to $450. Costs might be lower in smaller cities or rural areas.
Location Factors to consider:
- Proximity to suppliers: Being closer can reduce delivery times and costs.
- Accessibility: Ensure the location is convenient for both staff and deliveries.
- Storage and Equipment: Some rental kitchens offer additional storage or equipment, which can be a cost-effective solution.
By organizing efficiently and considering these factors, you can optimize your small commercial kitchen for success.
Conclusion
In culinary entrepreneurship, efficient management of resources is crucial. At Noreast Capital, we understand the unique challenges faced by food businesses, especially when setting up a small commercial kitchen. Our equipment financing solutions are designed to ease the financial burden, allowing you to focus on what you do best—creating delicious dishes.
Equipment Financing is a game-changer for small businesses. Instead of tying up capital in expensive purchases, you can lease top-quality equipment. This approach not only saves money but also keeps your cash flow healthy. In the food industry, having ready cash can be the difference between seizing a new opportunity or missing out.
Managing cash flow effectively is essential for any business, but it’s especially critical in the food sector where margins can be tight. By choosing to lease equipment, you maintain financial flexibility. This means you can invest in other areas, like marketing or expanding your menu, without worrying about large upfront costs.
At Noreast Capital, we’re committed to supporting your success. We offer custom financing options that fit your specific needs, ensuring you have the tools necessary to thrive. Whether you’re a budding restaurateur or a seasoned chef, our team is here to help you steer the complexities of setting up and running a small commercial kitchen.
Let’s cook up success together. With the right strategies and the right partner, your culinary dreams are within reach.